
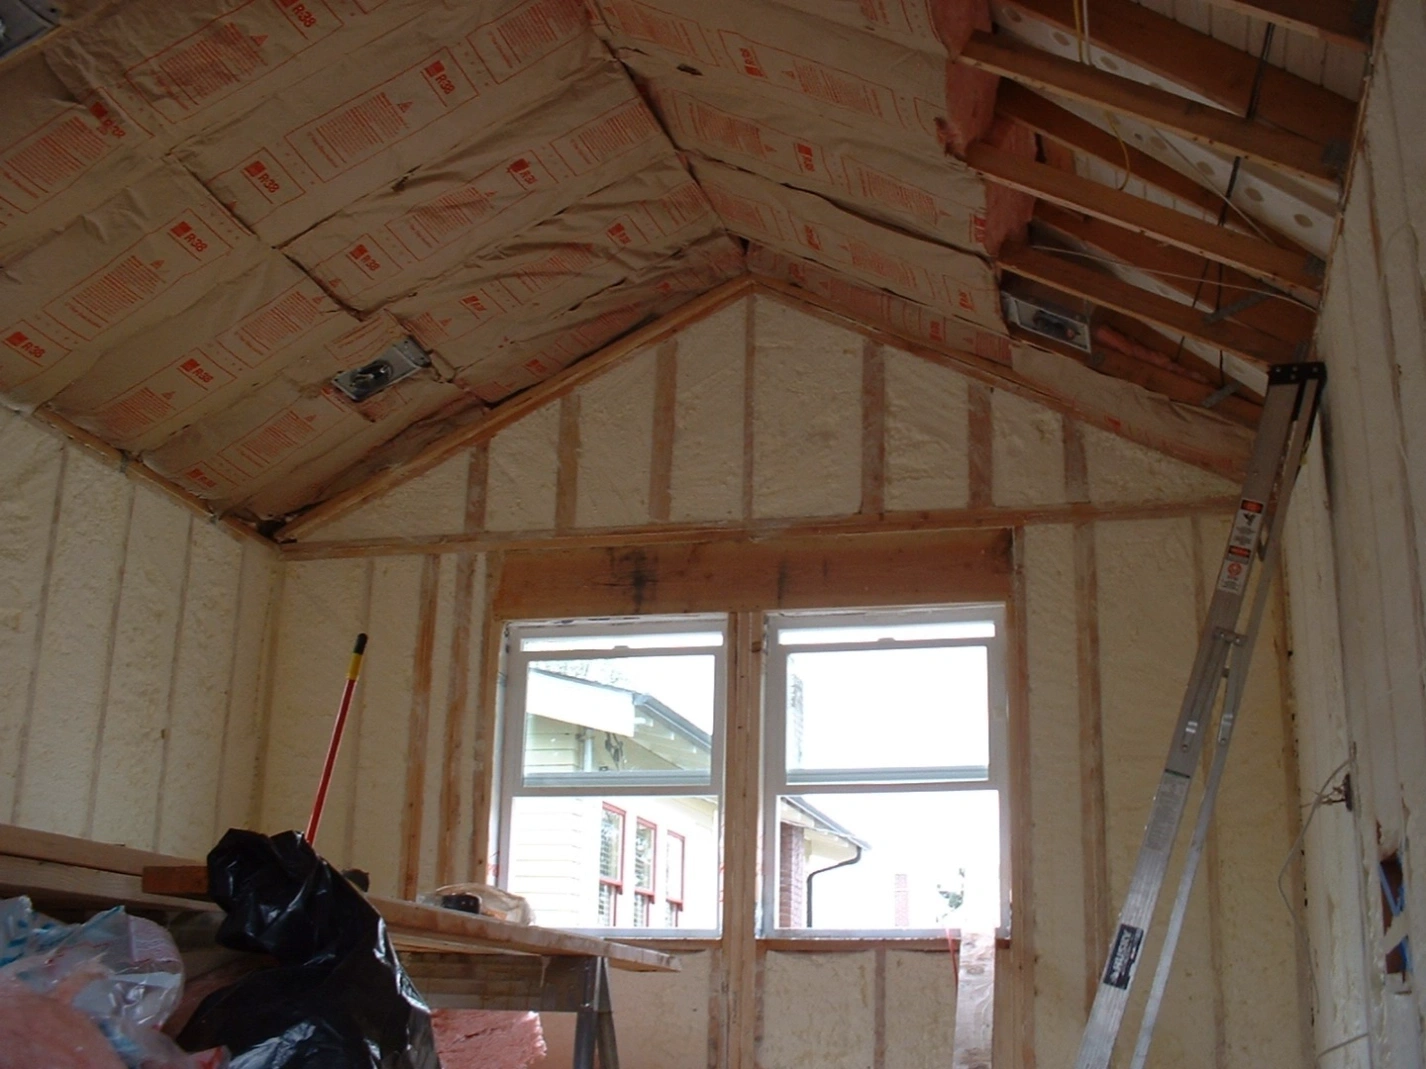
If you have ever walked barefoot on a second-floor hallway in January and felt the cold radiating up from the floor beneath you, you have already experienced what poor insulation feels like. That cold spot is not just uncomfortable. It is a symptom of your home literally bleeding energy, dollar by dollar, through its walls, ceiling, and foundation. Most homeowners do not think about insulation until something goes wrong, whether that is a climbing utility bill, a drafty room that never warms up, or moisture damage appearing on a ceiling. By the time those problems show up, the underlying issue has usually been quietly worsening for years.
We have spent years working inside attics, crawl spaces, and wall cavities across the Las Vegas Valley, and the same patterns show up over and over. Homes built before modern energy codes routinely have gaps you can see daylight through. Newer homes are not immune either, since even well-intentioned construction can leave air pathways and compressed insulation that reduce performance far below what the label promises. Understanding how insulation works, what options exist, and how to make the right choices for your specific home is not just a matter of saving money. It is about making your home comfortable, durable, and healthy.
This guide covers everything from the basic science of heat transfer to the practical details of selecting and installing residential insulation. Whether you are building new, retrofitting an older home, or simply trying to figure out why one room is always colder than the rest, you will find the answers here.
What Residential Insulation Is and Why It Matters
Residential insulation is any material installed within a building’s envelope to slow the transfer of thermal energy between the inside and outside. The building envelope includes your exterior walls, roof or ceiling, foundation, windows, and doors. Every time there is a temperature difference between indoors and outdoors, heat moves through these surfaces, trying to equalize. In winter, the heat you pay for escapes outward. In summer, outdoor heat pushes its way in. Insulation acts as resistance against that movement.
The scale of energy lost through poorly insulated homes is substantial. According to data from the U.S. Energy Information Administration’s Residential Energy Consumption Survey, U.S. households consumed an average of 76.7 million British thermal units (MMBtu) of site energy in 2020, and consumption is closely tied to climate. Homes in colder states like Alaska averaged 125.1 MMBtu per household, while warm states like Hawaii averaged just 30.3 MMBtu. Space heating alone accounts for roughly 43% of residential energy use nationally, and in the Midwest it rises to 53% of all household energy consumption.
Beyond energy bills, insulation affects your daily comfort in ways you might not connect at first. Rooms with insufficient insulation have cold walls and floors that make you feel chilled even when the thermostat reads a comfortable number. They develop condensation when warm indoor air meets cold surfaces, which leads to mold growth, peeling paint, and even structural rot over time. A well-insulated home maintains more even temperatures from room to room and floor to floor, reduces noise from outside, and keeps humidity levels in check.
How Heat Moves Through Your Home
To choose the right insulation, you need to understand the three ways heat transfers through a building: conduction, convection, and radiation. Most insulation primarily addresses one or more of these mechanisms.
- Conduction is heat moving through solid materials: Touch a metal spoon that has been sitting in a hot pot, and the handle warms up because heat conducts through the metal. The same thing happens with your wall studs, framing lumber, and glass windows. Materials like wood and steel conduct heat far more readily than the insulation tucked between the studs, which is why framing members create “thermal bridges” that bypass the insulation layer.
- Convection is heat carried by moving air or liquid: Think of the draft you feel near a window in winter or the way hot air rises to the ceiling. In an uninsulated wall cavity, air circulates freely, carrying warm air from the interior side to the exterior side. Insulation that fills the cavity and traps air in small pockets stops most of this convective looping.
- Radiation is heat that travels as electromagnetic waves, the same way the sun warms your skin on a summer day: Radiant heat moves straight through empty space and does not need a material to travel through. In a hot climate, radiant heat from the sun bakes your roof and radiates down into your attic. Reflective barriers and low-emissivity coatings address this mode of transfer directly.
Most insulation materials work by trapping still air or another gas in millions of tiny pockets. Air itself is a poor conductor of heat, so when insulation prevents that air from moving, you get effective thermal resistance. The material surrounding those air pockets, whether fiberglass fibers, foam cells, or cellulose fibers, simply holds the air in place and blocks radiation.
Understanding R-Value: The Standard Measurement
The R-value is the most common way to rate insulation performance in the United States. It measures thermal resistance, or how effectively a material resists conductive heat flow. The higher the R-value, the better the insulation performs. R-values are additive: if you layer R-13 insulation over R-15 insulation, the combined assembly performs at R-28.
According to Wikipedia’s R-value reference, the R-value is defined as the temperature difference between the warm and cold surfaces needed to sustain one unit of heat flux. In practice, this means a wall with a higher R-value loses less heat for any given temperature difference between inside and outside.
R-values are expressed in different units depending on the country. In the U.S., R-values are in inch-pound units (ft2Fh/BTU). R-values in metric units, called RSI-values, are about 5.68 times smaller numerically, so an R-13 wall in the U.S. would be roughly RSI-2.3.
A few important points about R-value that trip up many homeowners and even some professionals:
- R-value per inch is not always constant: Compressing fiberglass batts to fit a narrower cavity reduces the total R-value. Some materials, like polyisocyanurate, actually increase their R-value per inch at greater thicknesses.
- Manufacturer R-values apply to properly installed insulation: Gaps, voids, and compression all reduce real-world performance below the rated value.
- The R-value does not account for air leakage: A wall can have R-19 fiberglass batts but still perform poorly if air flows freely through gaps around the batts.
- R-value does not capture radiant heat transfer: A radiant barrier has a near-zero R-value in terms of conduction but can dramatically reduce heat gain in a hot attic.
Expert Tip: When comparing insulation, always look at the installed R-value, not just the R-value per inch. A material with a lower R-value per inch that fills the cavity completely will often outperform a higher-rated material that leaves gaps.
Climate Zones and Recommended R-Values
- The amount of insulation your home needs depends heavily on your climate zone. The U.S. Department of Energy and ASHRAE (the American Society of Heating, Refrigerating and Air-Conditioning Engineers) divide the country into climate zones based on typical temperature conditions. Homes in colder zones need more insulation in walls, ceilings, and floors, while homes in hotter zones benefit most from attic insulation and radiant barriers that block solar heat gain.
- Las Vegas and most of southern Nevada fall into ASHRAE climate zones 3 to 5, which have hot summers and mild winters. In these zones, the priority shifts from preventing heat loss to blocking heat gain, though both matter. Proper attic insulation and radiant barriers are especially effective here because roof surfaces absorb enormous amounts of solar radiation during summer months.
- The DOE and ENERGY STAR publish region-specific recommended R-values that account for local energy costs and climate. The prescriptive requirements from ASHRAE 90.1 for wall insulation, for example, start at R-13 for wood-framed walls in the warmest zones and climb to R-13 plus continuous insulation in colder regions.
- For homeowners outside the U.S., countries like Germany, Australia, the UK, and New Zealand all have their own building codes specifying minimum thermal resistance values. These values are typically expressed as U-values (the inverse of R-value) in metric units.
Types of Residential Insulation: A Comprehensive Comparison
Choosing the right insulation type involves weighing thermal performance, cost, ease of installation, moisture resistance, fire safety, and long-term durability. The major categories each have distinct strengths and trade-offs.
Fiberglass Batts and Blankets
Fiberglass is the most widely used residential insulation in the U.S. It comes in pre-cut batts or continuous rolls and is typically installed between wall studs, in ceiling joists, and on floors. Fiberglass batts are made from molten glass spun into fine fibers and bound with a resin, often with a facing material like kraft paper or foil.
- R-value per inch: R-3.1 to R-4.3
- Typical installed R-value: R-11 to R-38 depending on thickness and application
- Cost: Lowest per square foot among common insulation types
- Moisture resistance: Loses effectiveness when wet but does not absorb much water
- Fire resistance: Naturally nonflammable
Fiberglass is widely available and easy for DIYers to install in open cavities like attics. The downsides are significant, though. Batts must be cut precisely around obstructions like electrical boxes, pipes, and framing. Any gap or compression reduces performance. In wall cavities, fiberglass does not seal air leaks, so convective air movement within the cavity can carry heat around the insulation. Gaps between batts and framing create pathways for air infiltration that are invisible once the drywall goes up.
Mineral Wool (Rock Wool and Slag Wool)
Mineral wool insulation is made from basalt rock or iron ore blast furnace slag spun into fibers. It shares some similarities with fiberglass but performs better in several key areas.
- R-value per inch: R-3.0 to R-3.85
- Moisture resistance: Does not absorb much water and regains effectiveness when dried
- Fire resistance: Naturally nonflammable and can withstand very high temperatures
Mineral wool is denser than fiberglass, which gives it better sound-dampening properties and greater resistance to air movement within cavities. It also holds its shape over time without sagging. In fire testing, mineral wool can act as a fire barrier, resisting temperatures that would cause fiberglass to melt.
Cellulose Insulation
Cellulose insulation is made primarily from recycled newsprint and cardboard, treated with borate-based fire retardants and insect deterrents. It is installed as loose-fill blown into attics and wall cavities, or as wet-spray applied to open wall cavities.
- R-value per inch: R-3.0 to R-3.8
- Density: Higher density than fiberglass, which reduces air movement within the cavity
- Environmental impact: 75-85% recycled content, lower manufacturing energy than fiberglass
Cellulose fills gaps and voids better than batts because it conforms to irregular shapes and obstructions. Dense-pack installation in wall cavities can provide meaningful air sealing in addition to thermal resistance. The drawbacks include weight, which can cause ceiling sagging if installed at excessive depths in attics, and settling over time in loose-fill applications that can reduce effective R-value.
Spray Foam Insulation
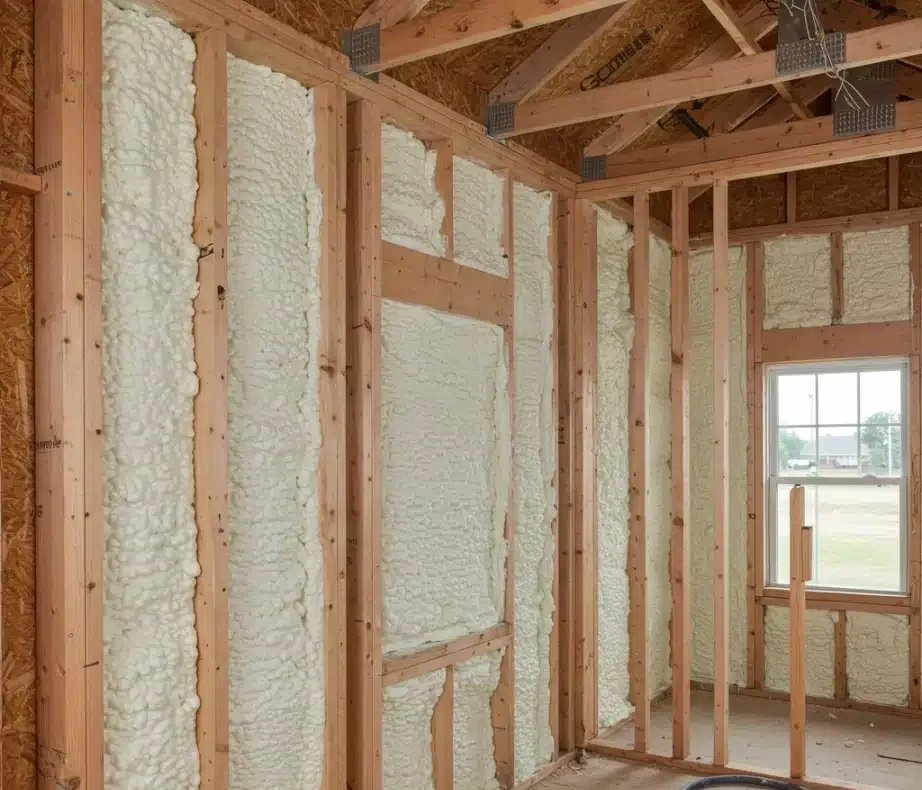
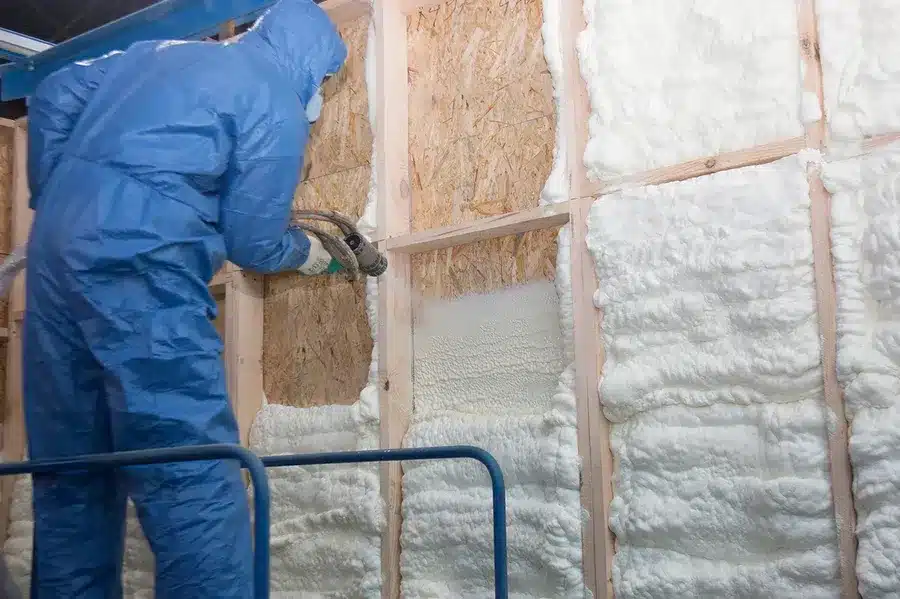
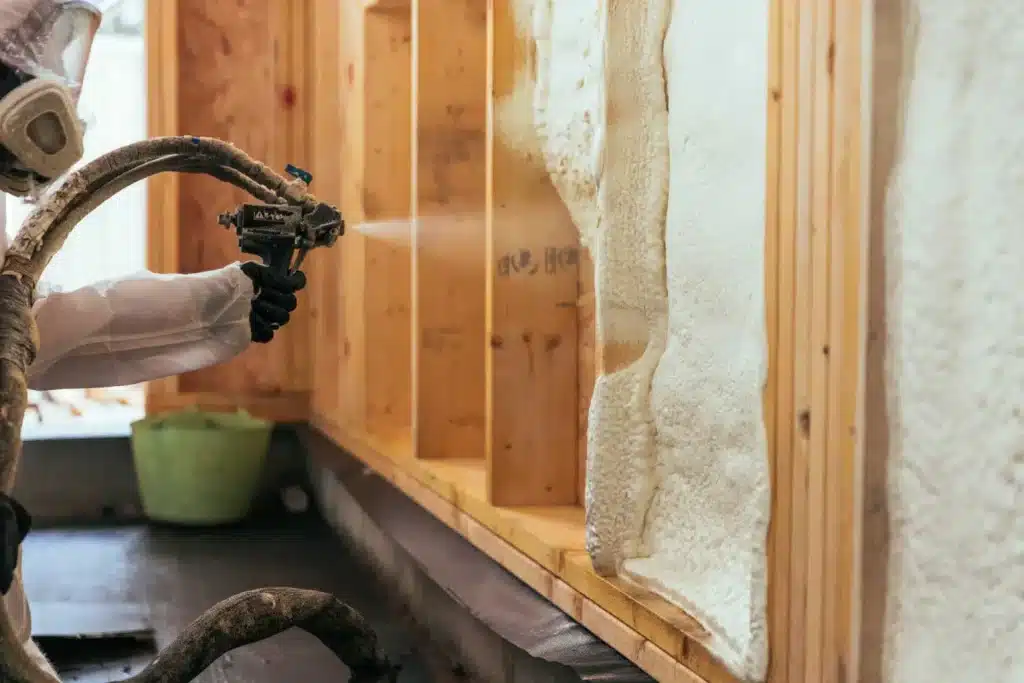
Spray foam insulation is applied as a liquid that expands and cures into a solid foam, filling cavities completely and sealing gaps, cracks, and penetrations in a single step. It comes in two primary types, open-cell and closed-cell, with very different properties.
According to Wikipedia’s building insulation materials reference, closed-cell foams attain R-values of 5 to 8 per inch, while open-cell foams range from 3 to 4 per inch. Closed-cell foam is dense, rigid, and acts as a vapor barrier. Open-cell foam is softer, lighter, and permeable to moisture vapor.
| Property | Open-Cell Spray Foam | Closed-Cell Spray Foam |
|---|---|---|
| R-value per inch | R-3.6 to R-4.0 | R-5.5 to R-6.5 |
| Density (lb/ft3) | 0.5 to 1.0 | 1.5 to 2.5 |
| Vapor barrier | Vapor permeable | Acts as vapor barrier |
| Air sealing | Seals gaps and cracks | Seals gaps and cracks |
| Structural strength | Low | High, adds rigidity |
| Sound dampening | Excellent | Good |
| Water resistance | Absorbs water | Resists water penetration |
The biggest advantage of spray foam is its ability to both insulate and air-seal simultaneously. In an existing home where removing drywall is not practical, spray foam can be injected through small holes into wall cavities, expanding to fill voids that batts and loose-fill cannot reach. In new construction, spraying foam against the underside of the roof deck eliminates the need for attic ventilation and creates a conditioned attic space.
Expert Tip: In hot climates like Las Vegas, closed-cell spray foam applied to the underside of the roof deck creates a conditioned attic that dramatically reduces air conditioning loads. The roof surface itself stays hot, but that heat never enters the living space because the foam blocks both conductive transfer and air infiltration at the eaves and ridge.
Rigid Foam Board Insulation
Rigid foam boards come in several material types: expanded polystyrene (EPS), extruded polystyrene (XPS), and polyisocyanurate (polyiso). They are used as continuous insulation on the exterior of walls, under siding, on basement walls, and in some roofing applications.
- EPS: R-3.8 to R-4.2 per inch, lower cost, moisture tolerant
- XPS: R-5.0 per inch, higher moisture resistance, denser
- Polyiso: R-5.6 to R-6.0 per inch, often foil-faced, highest R-value of the three
Rigid foam boards installed as continuous insulation over the exterior of wall sheathing are one of the most effective ways to reduce thermal bridging through framing members. This approach wraps the entire building in insulation, interrupting the conductive pathways created by studs.
Reflective Insulation and Radiant Barriers
Radiant barriers work differently from bulk insulation. Instead of trapping air to slow conduction, they reflect radiant heat. In a hot attic, a radiant barrier installed on the underside of the roof decking can reflect up to 97% of radiant heat away from the attic space, reducing attic temperatures by 20 to 30 degrees on a summer day.
Radiant barriers are most effective in hot climates where cooling loads dominate, which makes them particularly relevant for homes in the southwestern U.S. They are less beneficial in cold climates where preventing heat loss through conduction is the primary concern.
Key Takeaways:
- No single insulation type is “best” for every application. The right choice depends on climate, building design, budget, and whether the installation is new construction or a retrofit.
- Spray foam provides the highest performance per inch and doubles as an air barrier, but it comes at a higher material cost than fiberglass or cellulose.
- The installed R-value (accounting for gaps, compression, and air leakage) matters more than the rated R-value on the package.
Where to Insulate: A Room-by-Room Guide
Knowing where to insulate is just as important as knowing what material to use. Many homes have areas that are completely uninsulated or under-insulated, even in newer construction.
Attics and Roofs
Attics are typically the single largest source of energy loss in a home. Heat rises, and in winter the temperature difference between a warm living space and a cold attic can be 40 degrees or more. In summer, roof surfaces can exceed 150 degrees, radiating heat into the attic and eventually through the ceiling below.
For vented attics, insulation is placed on the attic floor, directly above the ceiling drywall. The recommended minimum for most U.S. climate zones is R-38 to R-60. For unvented (conditioned) attics, insulation is sprayed directly against the underside of the roof deck.
Exterior Walls
Wall insulation is more challenging to add in existing homes because it typically requires removing interior drywall or exterior cladding. The most common wall insulation in standard construction is fiberglass batts, which as we discussed, leave voids at framing and around obstructions. For retrofit situations, options include blown-in cellulose or fiberglass through small holes in the exterior, or injection foam through holes drilled through the drywall.
Basements and Crawl Spaces
Basement walls and crawl space foundations are often neglected, yet they are in direct contact with the earth, which stays at a relatively constant temperature year-round. In winter, an uninsulated basement wall transfers indoor heat directly into the ground. In summer, humid outdoor air entering an uninsulated crawl space condenses on cool surfaces.
Floors Above Unconditioned Spaces
If your home has a room over a garage, a cantilevered floor, or a floor above an unconditioned crawl space or basement, insulating the floor cavity prevents heat loss through the floor. Fiberglass batts are common here but difficult to hold in place against gravity without support netting or friction fit.
Air Sealing: The Partner Your Insulation Needs
Insulation and air sealing work together. Air sealing addresses the gaps, cracks, and penetrations that allow conditioned air to leak out and unconditioned air to leak in. The Department of Energy estimates that air leakage accounts for 25% to 40% of the energy used for heating and cooling in a typical home.
Common air leakage sites include:
- Gaps around windows and doors
- Penetrations for plumbing, electrical, and HVAC runs
- The top and bottom plates of wall framing where they meet attic and crawl space
- Recessed lights, especially older ones that are not IC-rated
- Dropped soffits above kitchen cabinets
- Chimney and flue chases
- Attic hatches and pull-down stairs
Spray foam insulation excels here because it expands to fill gaps as it cures. Other air sealing methods include caulk, weatherstripping, rigid foam board sealed with spray foam, and specialized gaskets for electrical boxes.
Expert Tip: We consistently find that air sealing alone, before adding any new insulation, reduces energy consumption noticeably. If you have a limited budget, air seal first, then insulate. Adding insulation over air leaks does not stop the leaks, it just hides them.
Common Insulation Mistakes and How to Avoid Them
After inspecting hundreds of homes, we have seen the same installation errors repeated across all types of insulation. Here are the most frequent problems and what they mean for your home’s performance.
- Gaps and voids in batt insulation: This is the number one problem we see in fiberglass installations. Batts that are too narrow for the cavity leave strips of exposed wall. Batts stuffed behind electrical boxes, plumbing runs, or ductwork leave channels for air to move around the insulation. Even small gaps can reduce the effective R-value of a wall by 20% or more.
- Compressed insulation: When installers push batts behind wires, pipes, or ductwork, the insulation compresses. Fiberglass and mineral wool lose R-value when compressed because the air pockets that provide thermal resistance are squeezed out. A batt compressed from 6 inches to 4 inches delivers significantly less than its rated R-19.
- Missing insulation in complex areas: Dropped ceilings, tray ceilings, soffit areas, bonus rooms over garages, and bay windows are routinely left uninsulated because they are difficult to reach. These areas then become the weakest link in the thermal envelope.
- Blocked soffit ventilation in vented attics: In a vented attic assembly, insulation must allow air to flow from the soffit vents at the eaves to the ridge or gable vents at the top. When homeowners or contractors push insulation over the soffit vents, the attic cannot ventilate properly, leading to heat buildup in summer and moisture problems in winter.
- Inadequate vapor barriers: In cold climates, a vapor barrier on the warm side of the insulation prevents indoor moisture from migrating into the wall cavity and condensing on cold surfaces. In hot, humid climates, the vapor barrier placement is reversed. Getting this wrong can trap moisture inside the wall, leading to mold, rot, and structural damage.
Measuring Insulation Performance and Energy Savings
- How do you know if your insulation is actually doing its job? A professional home energy audit is the most thorough approach. A qualified auditor uses tools like a blower door test to measure overall air leakage, infrared thermography to identify areas where insulation is missing or damaged, and duct leakage testing to evaluate HVAC system efficiency.
- The blower door test depressurizes the house by pulling air out with a powerful fan mounted in an exterior door frame. The auditor can then measure how much air is leaking in through the building envelope. Infrared cameras show temperature differences on surfaces, making poorly insulated areas immediately visible as cold spots in winter or hot spots in summer.
- For homeowners who want a simpler assessment, visual inspections of accessible areas like attics and crawl spaces can reveal obvious problems. Look for visible ceiling joists (indicating insulation depth is less than the joist height), discolored insulation from air movement, moisture damage, and gaps where insulation has been disturbed or displaced.
- Data from the U.S. Energy Information Administration shows the real-world impact of insulation quality. Of midwestern homes built before 1970, 27% reported having poor or no insulation, compared with just 11% of homes built since 1970. Those older homes consumed an average of 74.8 MMBtu of natural gas for space heating, while homes built since 2010 used just 48.9 MMBtu, a 35% reduction driven partly by better insulation standards.
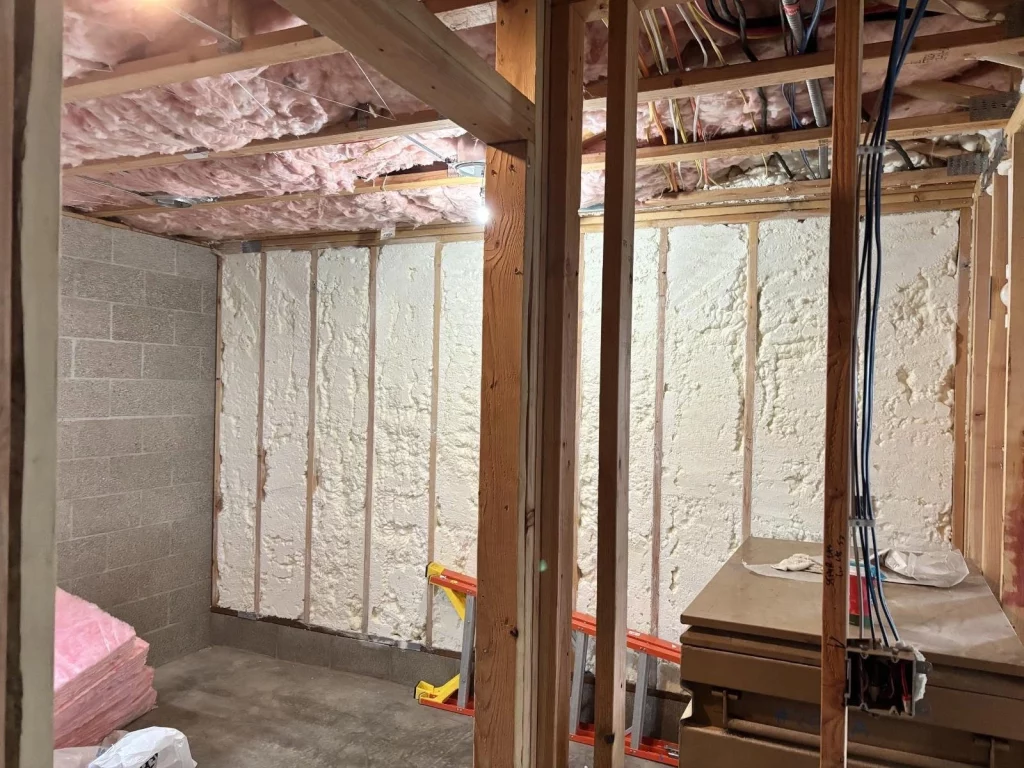
Environmental Impact and Sustainability
Insulation reduces a home’s energy consumption for decades, which means lower greenhouse gas emissions over the life of the building. Retrofitting existing buildings with improved insulation is one of the most cost-effective climate change mitigation strategies available. Insulation reduces the need for heating and cooling energy, which directly reduces the carbon footprint associated with generating that energy.
The insulation materials themselves have different environmental profiles. Cellulose is made from recycled paper and has a lower manufacturing energy footprint than fiberglass or foam. Some spray foam blowing agents have historically used HFCs, which are potent greenhouse gases, though newer formulations use water-blown or more environmentally friendly agents. Fiberglass manufacturing is energy-intensive but the product incorporates recycled glass content, sometimes up to 50%.
When evaluating sustainability, the lifetime energy savings of any insulation material far outweigh the environmental impact of manufacturing it. A well-insulated home can reduce heating and cooling energy by 30% to 50% compared to the same home with minimal insulation, and those savings compound every year for the life of the building.
Health and Safety Considerations
Insulation materials are generally safe once installed and covered, but there are some health and safety factors to be aware of during installation and in certain situations.
- Fiberglass: fibers can irritate skin, eyes, and lungs during installation. The International Agency for Research on Cancer reclassified glass wool fibers from “possibly carcinogenic” to “not classifiable as to carcinogenicity” in 2001, but installers should still wear protective equipment including a respirator, gloves, and long sleeves. Some fiberglass batts use formaldehyde-based binders, though formaldehyde-free options are increasingly available.
- Spray foam: chemicals, particularly isocyanates, require strict safety protocols during installation. The U.S. EPA notes that there is insufficient data to fully assess exposure risks from isocyanates in spray foam applications. Occupants must vacate the home during application and for a period afterward while the foam cures. Once cured, spray foam is inert and does not off-gas.
- Cellulose: is considered the safest insulation for installers and occupants. It is made from treated paper, does not release harmful fibers, and uses borate-based flame retardants with toxicity comparable to table salt.
- Vermiculite: insulation installed before 1990 may contain trace amounts of asbestos and should be tested by a professional before being disturbed. Asbestos insulation, used in some older homes around pipes and ducts, should only be removed by licensed abatement professionals.
Expert Tip: If your home was built before 1980 and has vermiculite insulation in the attic, do not disturb it until you have it tested for asbestos. Many vermiciculite products from that era came from a mine contaminated with asbestos fibers.
Future Trends in Residential Insulation
The insulation industry continues to evolve, driven by stricter energy codes, climate goals, and advances in materials science. Several trends are shaping the future of residential insulation.
- Vacuum insulated panels (VIPs): offer R-values four to eight times higher than conventional foam insulation at a fraction of the thickness. These panels consist of a core material wrapped in a gas-tight envelope with the air evacuated, similar to a thermos. They are currently expensive but may become more common as production scales up.
- Aerogel insulation: achieves approximately R-10 per inch, one of the highest thermal resistance values of any solid insulation material. Aerogel is 99% air by volume and was historically too costly for widespread residential use, though costs have been declining.
- Bio-based and recycled insulation: products are expanding. Cotton batts made from recycled denim, hemp fiber insulation, cork board, and wood fiber insulation are gaining market share as sustainability becomes a higher priority for builders and homeowners.
- Building codes continue to raise the bar.: The trend in the U.S. and internationally is toward requiring continuous insulation on exterior walls, eliminating thermal bridging through framing, and demanding higher whole-wall R-values. Homes built to current codes in many jurisdictions already require R-49 to R-60 in attics and continuous exterior insulation on walls.
Key Takeaways:
- Higher energy codes are driving adoption of continuous insulation systems that wrap the entire building envelope.
- Vacuum insulated panels and aerogels represent the frontier of high-performance insulation but are not yet cost-competitive for most residential applications.
- Bio-based and recycled materials are becoming viable alternatives for homeowners who prioritize sustainability.
Frequently Asked Questions About Residential Insulation
How do I know if my home needs more insulation?
The easiest signs are high energy bills, uneven temperatures between rooms, drafts near exterior walls and windows, and ice dams forming on the roof in winter. If you can see the tops of the ceiling joists in your attic, you almost certainly need more insulation there.
Can I add new insulation on top of old insulation?
Yes, in most cases. You can lay new batts or blown-in insulation over existing attic insulation, provided the existing layer is dry and in good condition. If the old insulation is moldy, compressed, or has a vapor barrier between layers, address those issues first.
How long does residential insulation last?
Most insulation materials last the life of the building when properly installed and protected from moisture. Fiberglass and mineral wool can last 50 to 80 years. Spray foam, once cured, is a permanent material. Cellulose may settle slightly over time but generally maintains its effectiveness for decades.
Does insulation help with soundproofing?
Insulation does reduce sound transmission, though it is not as effective as dedicated acoustic treatments. Fiberglass and mineral wool batts in interior walls can reduce noise between rooms. Dense-pack cellulose and spray foam are even better at sound dampening because they fill cavities more completely and add mass.
What is the difference between open-cell and closed-cell spray foam?
Closed-cell spray foam has a higher R-value per inch (R-5.5 to R-6.5 vs. R-3.6 to R-4.0), acts as a vapor barrier, and adds structural strength. Open-cell spray foam is less expensive, provides better sound dampening, and allows moisture vapor to pass through, which can be beneficial in certain wall assemblies.
Is it worth insulating a home in a mild climate?
Absolutely. Even in mild climates, insulation keeps conditioned air inside and unconditioned air outside. In warm climates, insulation and radiant barriers reduce the cooling load significantly. Data from the EIA shows that homes in warmer states consume substantially less energy overall, but cooling costs in these regions can still represent a major portion of utility bills, and insulation is one of the most effective ways to reduce those costs.
Putting Your Residential Insulation Strategy into Action
Good insulation is not a single decision. It is a system of choices about materials, where to place them, how to seal the gaps between them, and how to integrate those decisions with your HVAC system, ventilation strategy, and building design. The payoff for getting those choices right is a home that stays comfortable year-round, costs less to heat and cool, and holds its value over time.
If you are planning a renovation or building a new home, prioritize insulation early in the design process. The cheapest time to add insulation is during construction. The next best time is before you close up walls, floors, and ceilings during a remodel. If your home is already finished and you suspect the insulation is inadequate, start with a professional energy audit to identify the weakest points. Address air sealing first, then upgrade insulation where the audit reveals the greatest deficiencies.
Use this guide as your reference. Whether you are comparing spray foam versus fiberglass for a new build, figuring out why your bedroom is always five degrees colder than the living room, or deciding whether to add insulation to your attic before summer, the information here gives you a foundation for making informed decisions.
Need Expert Guidance?
If you are ready to improve your home’s insulation or want a professional assessment of what your home actually needs, Supreme Spray Foam LV is here to help. Our team provides comprehensive insulation evaluations and installation services for homeowners throughout the Las Vegas area. You can reach us at [email protected] or call (702) 904-9895 to discuss your project and schedule a consultation.
Sources
- Building Insulation – Wikipedia – Comprehensive reference covering insulation types, heat transfer principles, climate-specific strategies, and international building code requirements
- R-value (Insulation) – Wikipedia – Detailed explanation of R-value measurement, material comparison tables, and U-value relationships for building assemblies
- Building Insulation Materials – Wikipedia – Exhaustive material-by-material breakdown of spray foam, fiberglass, cellulose, mineral wool, rigid panels, and natural fiber insulation types
- U.S. Energy Information Administration – Midwest Homes Consume More Natural Gas – Analysis of insulation quality differences between older and newer homes, with data from the 2020 Residential Energy Consumption Survey
- U.S. Energy Information Administration – Warmer States Consume Less Site Energy – National household energy consumption data and climate correlations from the 2020 RECS survey