
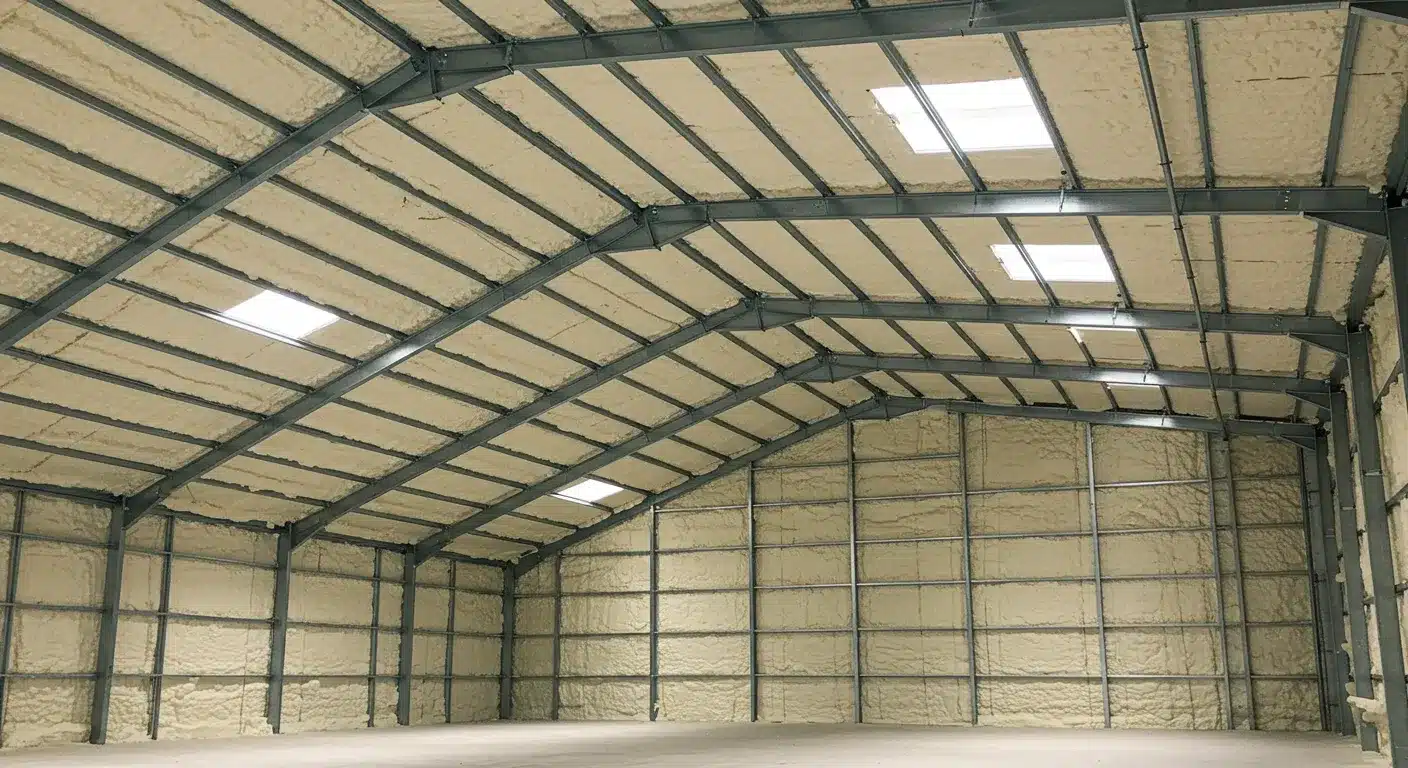
For large commercial spaces in Rhodes Ranch, NV with varying heat loads, the commercial insulation step by step guide starts with matching the material’s thermal resistance, air sealing capability, and moisture control to the building’s specific zones and usage patterns. No single material works everywhere. The most effective approach combines closed-cell spray foam for air sealing and high-R-per-inch performance in wall assemblies and transitions, rigid polyisocyanurate boards for continuous roof insulation, and radiant barriers in attic and roof assemblies to address the dominant cooling loads of the Las Vegas climate (IECC Climate Zone 3B, hot-dry).
TL;DR
- Rhodes Ranch, NV falls within IECC Climate Zone 3B (hot-dry), where cooling loads dominate and roof/ceiling insulation is the single most impactful thermal investment
- Closed-cell spray foam delivers the highest R-value per inch (R-5.1 to R-6.7) of commonly available materials while simultaneously air sealing, making it ideal for irregular commercial geometries and steel-framed walls
- Polyisocyanurate rigid board insulation offers R-5.6 to R-7 per inch stabilized, making it the most efficient choice for large flat roof assemblies where space is limited
- Radiant barriers reduce radiant heat gain significantly in hot-dry climates and should be layered with bulk insulation under roof decks
- Steel-framed commercial buildings conduct heat roughly 300 times faster than wood framing, making continuous insulation and thermal breaks mandatory, not optional
- Air sealing is as important as raw R-value; studies show air leakage accounts for 25-40% of heating and cooling energy loss
- Varying heat loads across a large commercial building demand zone-specific insulation strategies rather than a one-size-fits-all approach
Why Rhodes Ranch’s Climate Drives Material Selection
Rhodes Ranch sits in the Las Vegas Valley, classified under IECC Climate Zone 3B. This zone is characterized by hot, dry summers with extreme solar radiation and mild winters. For commercial buildings, the cooling load far outweighs the heating load, which means the commercial insulation services strategy must prioritize resisting heat gain during summer months while still providing adequate thermal resistance during the limited heating season.
According to the Oak Ridge National Laboratory Insulation Fact Sheet, heat flows naturally from warmer to cooler spaces, and during a Las Vegas summer, outdoor temperatures routinely exceed 110°F. Insulation must resist that heat flow continuously across large roof and wall areas. The DOE notes that heating and cooling account for 50 to 70% of the energy used in the average American building, and inadequate insulation and air leakage are the leading causes of energy waste.
How Varying Heat Loads Change the Equation
“Varying heat loads” in a commercial context means different zones within the same building generate or experience different thermal demands. A warehouse with a loading dock, a retail storefront with extensive glazing, office space with high occupant density, and a mechanical room all produce distinct heat profiles. The insulation surrounding each zone must respond to those specific conditions.
This matters because R-value alone does not tell the whole story. As the DOE/ORNL Insulation Fact Sheet explains, insulation placed between studs does not retard heat flow through the studs themselves, a phenomenon called thermal bridging. In commercial buildings with steel framing, this effect is severe. The fact sheet notes that the short-circuiting through metal framing is so significant that the overall wall R-value can be as low as half the insulation’s rated R-value. Continuous insulation, applied across the entire building envelope surface rather than just within cavities, directly addresses this problem.
Commercial Insulation Material Comparison
The table below compares the primary insulation materials relevant to large commercial spaces in a hot-dry climate, ranked by their suitability for different applications within the building envelope.
| Material | R-Value Per Inch | Air Sealing | Moisture Resistance | Best Commercial Application in Zone 3B |
|---|---|---|---|---|
| Closed-cell spray foam | R-5.1 to R-6.7 | Excellent, forms continuous air barrier | Non-porous, acts as vapor barrier | Wall assemblies, rim joists, transitions, irregular geometries |
| Polyisocyanurate (rigid board) | R-5.6 to R-7 (stabilized) | None (joints must be sealed separately) | Low moisture absorption | Flat roof assemblies, continuous exterior wall sheathing |
| Open-cell spray foam | R-3.5 to R-3.8 | Good air barrier at 5.5+ inches | Vapor permeable | Interior partition walls, sound-dampening zones |
| Fiberglass batts/blankets | R-3.0 to R-3.7 | Poor, leaves gaps and bypasses | Loses effectiveness when wet | Interior walls where cost is primary driver |
| Cellulose (loose-fill) | R-3.4 to R-3.8 | Moderate when dense-packed | Can absorb moisture, may settle | Hard-to-reach cavities, retrofit applications |
| Radiant barrier | No meaningful R-value | None | N/A | Roof decks, attic spaces (always combined with bulk insulation) |
Sources: Wikipedia – Radiant Barrier
The Case for Closed-Cell Spray Foam in Wall Assemblies
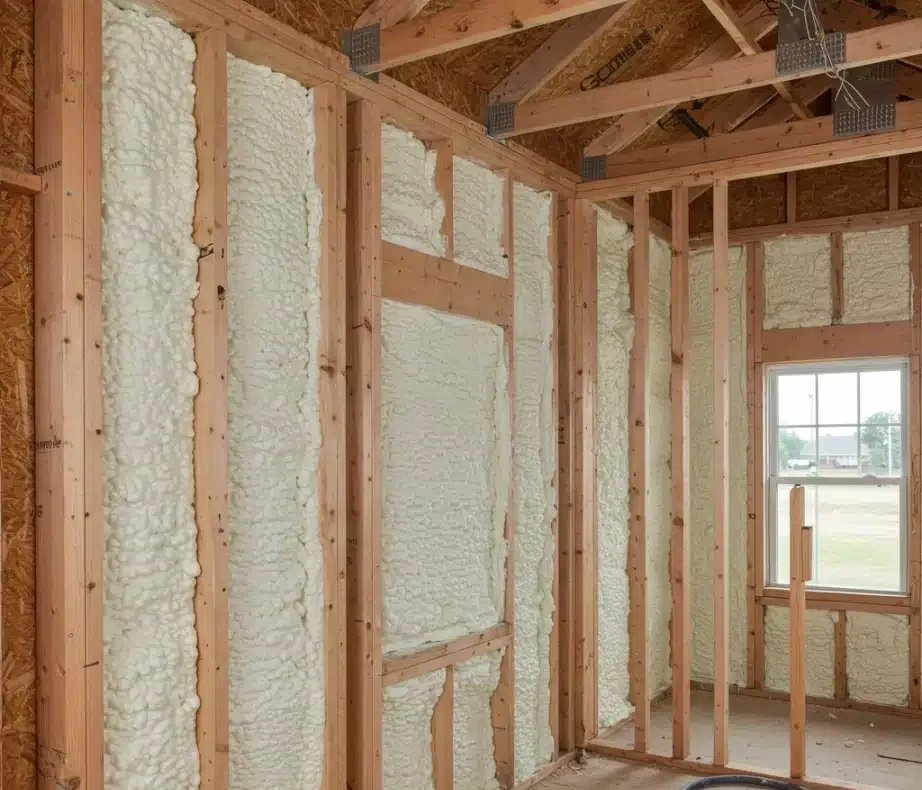
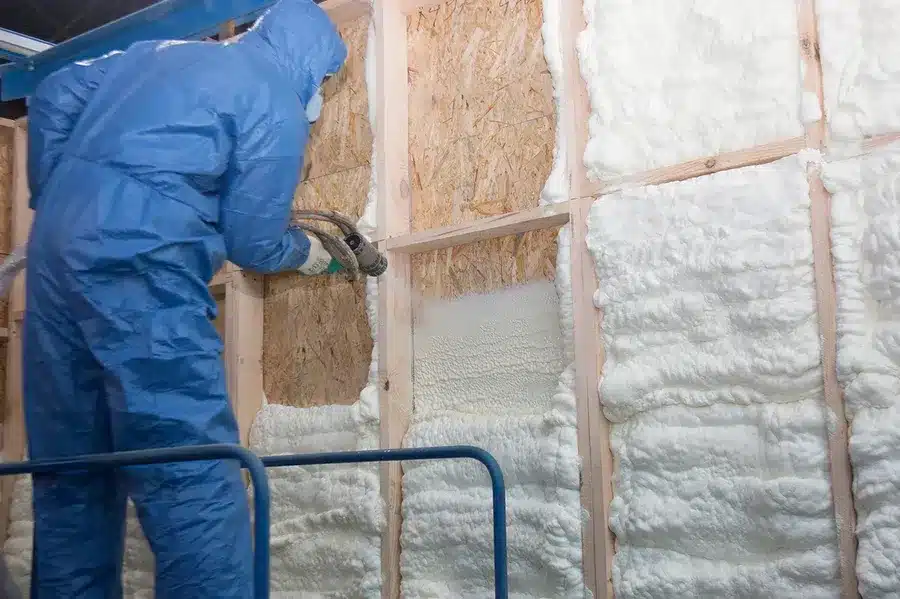
For large commercial buildings with steel framing, closed-cell spray foam addresses the two biggest thermal problems simultaneously: low R-value per inch and air leakage through gaps, penetrations, and construction joints.
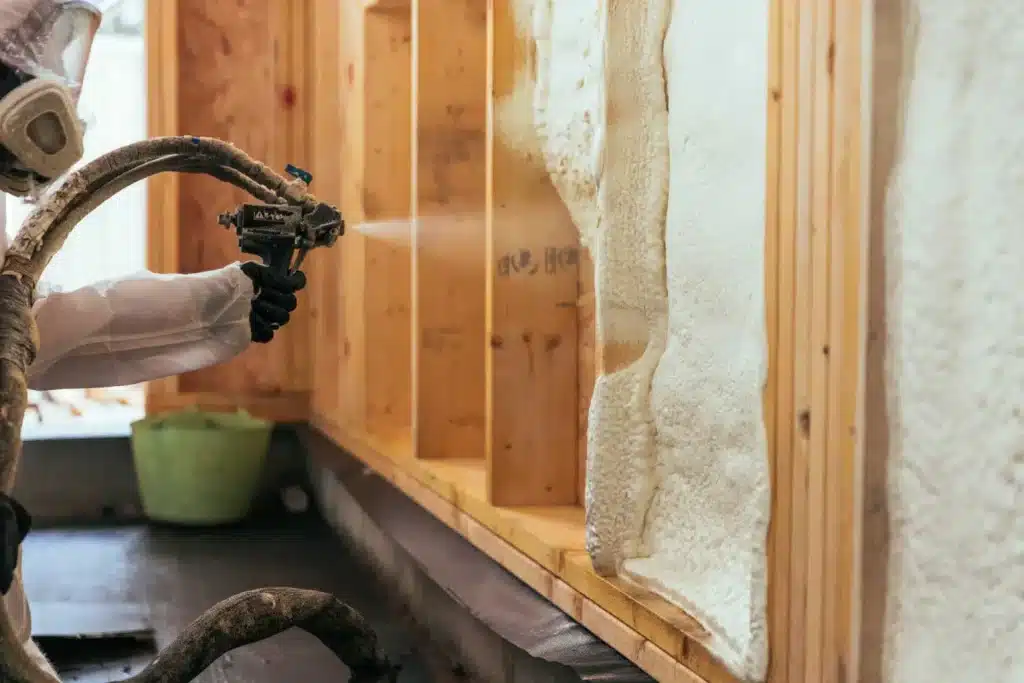
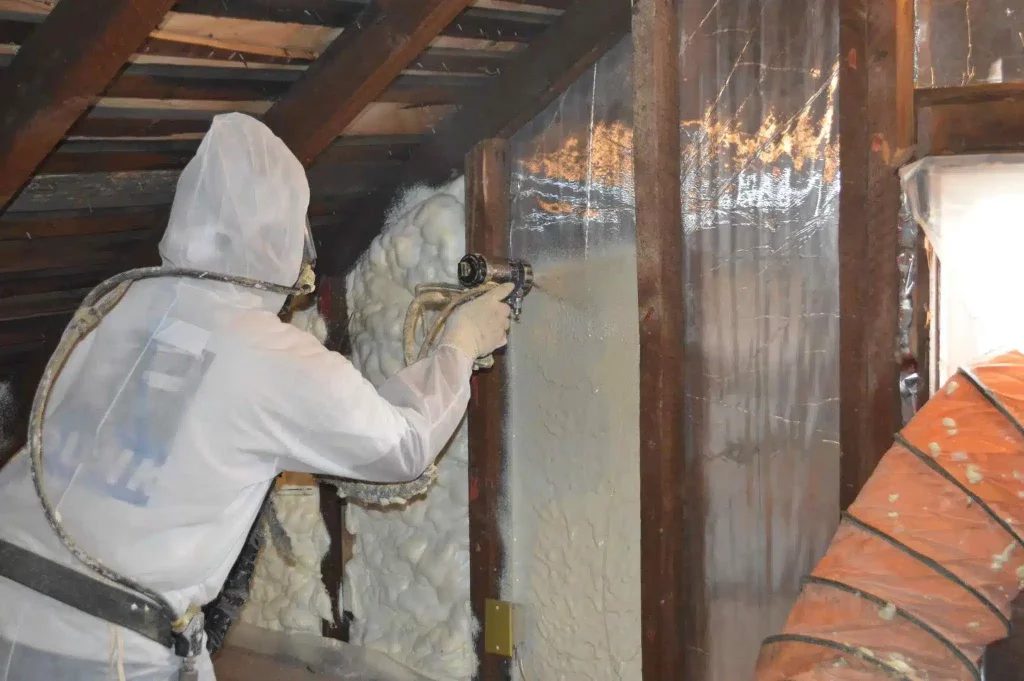
According to Wikipedia’s spray foam entry, spray polyurethane foam initially contains a low-conductivity gas within its closed cells, giving it an R-value of approximately R-3.4 to R-6.7 per inch. The material expands during application, filling cracks, crevices, and voids while adhering to irregular surfaces. The article notes that buildings treated with spray foam insulation can insulate up to 50% better than traditional insulation products, largely because the foam blocks all three forms of heat transfer: conduction, convection, and radiation.
For commercial spaces in Rhodes Ranch, this is particularly relevant around loading docks, roll-up doors, mullions, and roof-to-wall transitions where air infiltration is most severe. These are the same locations where varying heat loads create the greatest temperature differentials between zones.
Polyisocyanurate for Roof Assemblies
In a hot-dry climate, the roof is the primary surface through which solar heat enters the building. Polyisocyanurate (polyiso) rigid board insulation is the standard choice for commercial low-slope roof assemblies because it delivers the highest stabilized R-value per inch among common rigid board products.
Wikipedia notes that polyisocyanurate typically achieves R-5.6 or slightly better after stabilization, with some stabilized boards reaching R-7 or higher. Rigid panel insulation also provides full coverage with few heat loss paths and is often able to provide greater R-value where space is limited, a key advantage when retrofitting existing roof assemblies without raising the roof deck.
For large commercial buildings, polyiso is typically installed in multiple layers with staggered joints to minimize thermal bridging through fasteners and joints. This multi-layer approach is especially effective when combined with a radiant barrier facing.
Radiant Barriers: Essential in Hot-Dry Climates
Radiant barriers deserve special attention in Rhodes Ranch because they address the primary heat transfer mechanism in a hot-dry climate: radiation from the sun. Unlike bulk insulation, which slows conductive and convective heat flow, radiant barriers reflect radiant energy.
As Wikipedia explains, radiant barriers are very effective in warmer climates, take up minimal space compared to bulk insulation, and experience no change in thermal performance over time due to compaction or moisture absorption. All radiant barriers must have a low emittance (0.1 or less) and high reflectance (0.9 or more) to function effectively.
The DOE/ORNL fact sheet clarifies that reflective insulation is most effective in reducing downward heat flow, which is exactly the scenario in a commercial building with a sun-exposed roof. The fact sheet also warns that a radiant barrier should never be placed on top of insulation or on an attic floor because dust accumulation will render it ineffective. It must be installed at the roof deck level, facing an air space.
Zone-Specific Recommendations for Large Commercial Spaces
Different zones within a large commercial building demand different insulation strategies based on their heat load characteristics.
| Building Zone | Dominant Heat Load | Recommended Primary Insulation | Supporting Strategy |
|---|---|---|---|
| Warehouse / storage | Roof solar gain, minimal internal heat | Polyiso roof boards + radiant barrier at deck | White roof membrane to reduce solar absorptance |
| Retail / storefront | Glazing solar gain, high foot traffic | Closed-cell spray foam in walls + continuous exterior sheathing | Window films or shaded glazing |
| Office space | Occupant load, equipment heat | Closed-cell spray foam walls, fiberglass or mineral wool in interior partitions | Zoned HVAC with demand-controlled ventilation |
| Mechanical / equipment rooms | Equipment-generated heat | Mineral wool or fiberglass (fire resistance) | Adequate ventilation, not insulation-heavy |
| Loading docks / transitions | Air infiltration, door cycling | Closed-cell spray foam around all penetrations | Air curtains, dock seals |
Signs You’ve Found the Right Insulation Approach
When evaluating commercial insulation in Rhodes Ranch, NV for a large commercial building with varying heat loads, several qualitative indicators signal a well-designed approach:
- The proposal addresses thermal bridging explicitly, not just cavity R-values. This means continuous insulation is specified for all steel-framed walls and roof assemblies, not just insulation between studs or joists.
- Air sealing is treated as a system, not an afterthought. The proposal identifies specific penetration points, construction joints, and zone transitions where air barriers will be detailed.
- Material selection varies by zone and function. The same insulation is not proposed for the roof, walls, mechanical room, and interior partitions. Different heat loads require different solutions.
- Moisture control is integrated into the insulation plan. In a hot-dry climate like Rhodes Ranch, vapor drive reverses between summer and winter. The insulation strategy accounts for this without relying on a single vapor barrier location.
- Installation quality assurance is specified. The provider references manufacturer installation standards, third-party inspection, and blower-door or whole-building air leakage testing to verify performance.
Get a Professional Insulation Assessment for Your Rhodes Ranch Commercial Property
Supreme Spray Foam LV provides commercial insulation services throughout the Rhodes Ranch area, specializing in spray foam and rigid board systems designed for large buildings with complex thermal demands. Our team evaluates each zone of your building individually, matching the right insulation material and application method to the specific heat load conditions of that space. Whether you are dealing with a new build, a retrofit, or a building with persistent temperature inconsistency between zones, we can help. Contact us at [email protected] or call (702) 904-9895 to discuss your project.
FAQs
What R-value do commercial buildings need in Climate Zone 3B (Las Vegas area)?
IECC 2021 commercial requirements for Climate Zone 3 call for minimum R-20 roof insulation (continuous) and R-13 cavity plus R-5 continuous for steel-framed walls, though exceeding code minimums is advisable for buildings with high internal heat loads.
Why is closed-cell spray foam preferred over fiberglass in steel-framed commercial buildings?
Closed-cell spray foam both insulates and air seals in one application, eliminates the thermal bridging problems inherent to steel framing, and achieves roughly double the R-value per inch compared to fiberglass.
Can radiant barriers replace bulk insulation on a commercial roof?
No. Radiant barriers only reduce radiant heat transfer and must be combined with bulk insulation (such as polyiso boards) to also address conductive and convective heat flow through the roof assembly.
How do varying heat loads within one building affect insulation design?
Different zones (warehouse, office, retail, mechanical) generate and experience different thermal demands, so insulation type, thickness, and air sealing detail should be tailored to each zone rather than applied uniformly.
Does spray foam insulation require special fire protection in commercial applications?
Yes. Most spray foams require a thermal barrier such as gypsum board (typically a 15-minute fire rating) covering the foam on the interior side, per building code requirements.
Sources
- Building Insulation Material – Wikipedia – Comprehensive reference covering all major insulation material types, R-values, forms, advantages, disadvantages, and regulatory standards including FTC labeling rules.
- Spray Foam – Wikipedia – Detailed technical information on spray polyurethane foam properties, R-values per inch for open-cell and closed-cell variants, air sealing capabilities, and applications in building construction.
- DOE/ORNL Insulation Fact Sheet – The U.S. Department of Energy and Oak Ridge National Laboratory’s comprehensive guide to insulation selection, R-value recommendations by climate zone, thermal bridging in metal-framed buildings, radiant barrier guidance, and moisture control strategies.
- Wikipedia – Radiant Barrier – Technical specifications for radiant barriers including emittance requirements (0.1 or less), reflectance values (0.9 or more), and effectiveness in warm climates.
- UpCodes – Nevada IECC 2021 Chapter 4 Commercial Energy Efficiency – Nevada’s adopted commercial energy code requirements specifying minimum R-values for building envelope assemblies based on climate zone, including wall and roof insulation mandates.